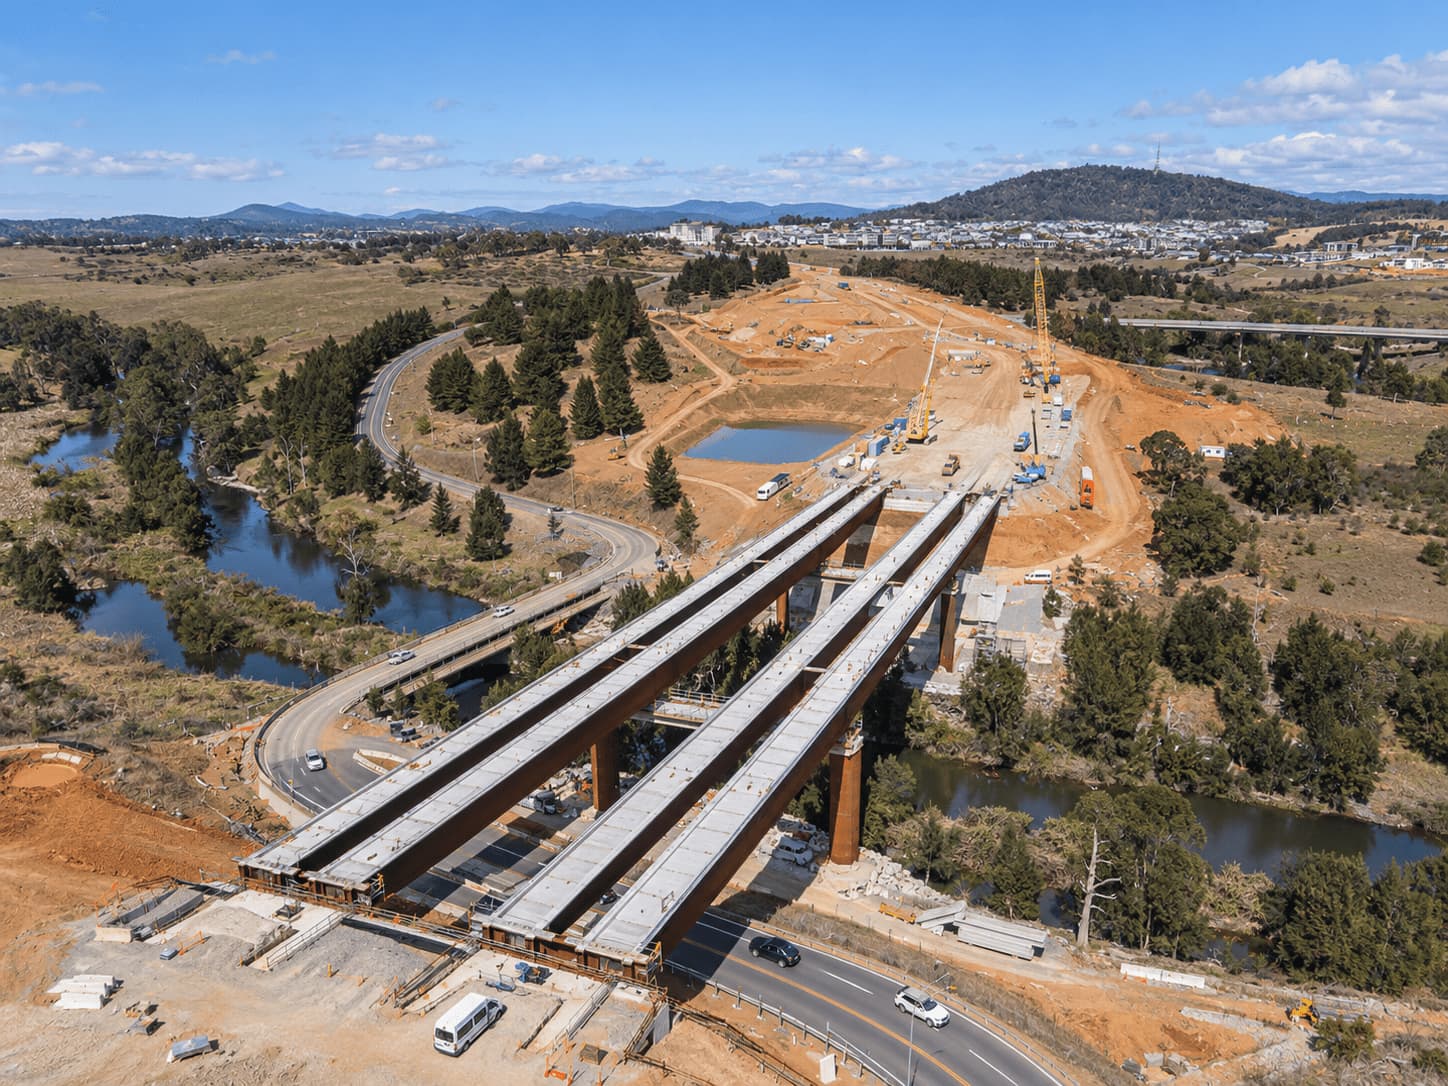
The Molonglo River Bridge is one of Canberra’s most significant transport projects currently under construction. The new crossing forms part of the completion of John Gorton Drive and is designed to improve connections between growing suburbs such as Denman Prospect, Whitlam and the future Molonglo Town Centre. The bridge itself is approximately 200 metres long and is being built as one of Australia’s longest weathering steel bridges, while also becoming Canberra’s tallest road bridge. Construction began in January 2024 and is expected to be completed in late 2026.
Although steel girders form a major part of the bridge structure, concrete has an equally important role in the project. The bridge foundations, piers, headstocks, deck, parapets and associated road infrastructure all rely on concrete elements. One of the most interesting parts of the construction method is the use of precast concrete deck slabs. Instead of forming the entire bridge deck from fresh concrete on site, sections of the deck are manufactured in advance and then lifted into position over the steel girders. This approach allows part of the bridge surface to be assembled more efficiently before additional concrete is poured to create the final continuous deck.
The scale of the concrete work became clear during construction of the bridge substructure. In late 2024, crews completed the pier one headstock on the southern side of the river. The headstock is the large concrete beam positioned at the top of the piers that carries the steel girders above. Around 275 cubic metres of concrete were required for this single pour, delivered by 35 concrete trucks. The structure sits roughly 20 metres above the riverbed, making both placement and logistics more demanding than a typical ground-level concrete pour.
Once the foundations and major substructure were complete, work moved toward the bridge superstructure. In 2025, five-tonne precast concrete deck panels began to be lifted onto the bridge. These panels sit directly on the girders and form the base for the road deck above. Their installation required temporary road closures around Coppins Crossing Road so cranes and construction crews could work safely over the existing traffic route. By October 2025, installation of precast panels and planks on both the northbound and southbound carriageways had been completed.
Precasting offers several advantages on a bridge project of this type. Concrete panels can be produced under more controlled conditions than would normally be possible on an exposed bridge site. Dimensions, reinforcement placement and surface quality can be checked before the slabs are transported to the project. Once they arrive, cranes can position each panel directly onto the supporting steelwork. This reduces the amount of formwork required high above the ground and limits the time crews need to spend constructing temporary deck systems over roads or sensitive areas below.
Precast slabs do not, however, eliminate the need for in-situ concrete. After the panels are placed, fresh concrete is poured over and around them to connect the individual sections and form the final bridge deck. This creates a composite system in which the precast concrete acts as a permanent base while the site-poured concrete ties the deck together. In February 2026, Coppins Crossing Road was temporarily closed so crews could pour concrete over recently installed precast deck slabs located above the road. Further deck pours formed an important part of the bridge construction program through early 2026.
The sequence demonstrates one of the main strengths of combining precast and in-situ concrete. Precast components speed up installation and reduce some site-based construction work, while fresh concrete provides continuity between the separate elements. The result is not simply a series of individual panels sitting beside one another. Once the deck pours are complete, the system behaves as a connected structural surface capable of transferring vehicle loads into the steel girders and the supporting piers below.
Concrete is also used in the bridge safety system. Precast parapets have been installed along sections of the structure to create barriers on the northbound and southbound carriageways. These components are manufactured before arriving on site and can then be placed along the edge of the completed deck. Additional rails and throw screens are being installed to separate traffic and improve safety for motorists and people below the bridge. Works on these barriers continued during 2026 and required further temporary closures of Coppins Crossing Road.
The use of precast components is particularly useful where access is difficult. The Molonglo River Bridge crosses a nature reserve and river corridor, and its road deck sits high above the surrounding landscape. Reducing the amount of formwork, scaffolding and wet construction performed directly over the crossing can simplify construction and reduce the duration of some high-risk activities. Large elements can instead be prepared elsewhere, delivered when required and installed during carefully planned lifting operations.
At the same time, precast construction demands accuracy. The panels must fit correctly on the girders and align with neighbouring sections. Crane operations need to be coordinated with transport closures, delivery schedules and weather conditions. Once panels are positioned, reinforcement and concrete connections must be completed correctly so the deck performs as designed. The method can save time on site, but it shifts more attention toward planning, manufacturing tolerances and installation sequencing.
The bridge is not being delivered as an isolated structure. The wider project also includes around 1.7 kilometres of new arterial road, two new intersections, shared paths, a pedestrian underpass and a services corridor across the river. The completed infrastructure is intended to support continued residential and commercial growth in the Molonglo Valley and improve access to the future town centre.
By late 2026, much of the major bridge structure had already been completed, with remaining road, drainage and finishing works progressing toward opening. The project shows how modern bridge construction often combines different materials and methods rather than relying on a single system. Weathering steel provides the primary long-span structure, while cast-in-place and precast concrete perform different roles in foundations, supports, deck construction and safety barriers.
For the concrete industry, the Molonglo River Bridge is a useful local example of why precast construction continues to be important on major infrastructure projects. It reduces some of the complexity of building high above the ground, allows concrete elements to be manufactured under controlled conditions and supports faster installation on site. At the same time, the project shows that precast concrete is rarely a complete replacement for site pours. Its real value comes from combining factory-produced elements with carefully planned in-situ concrete to create one continuous and durable structure.